
The Residence
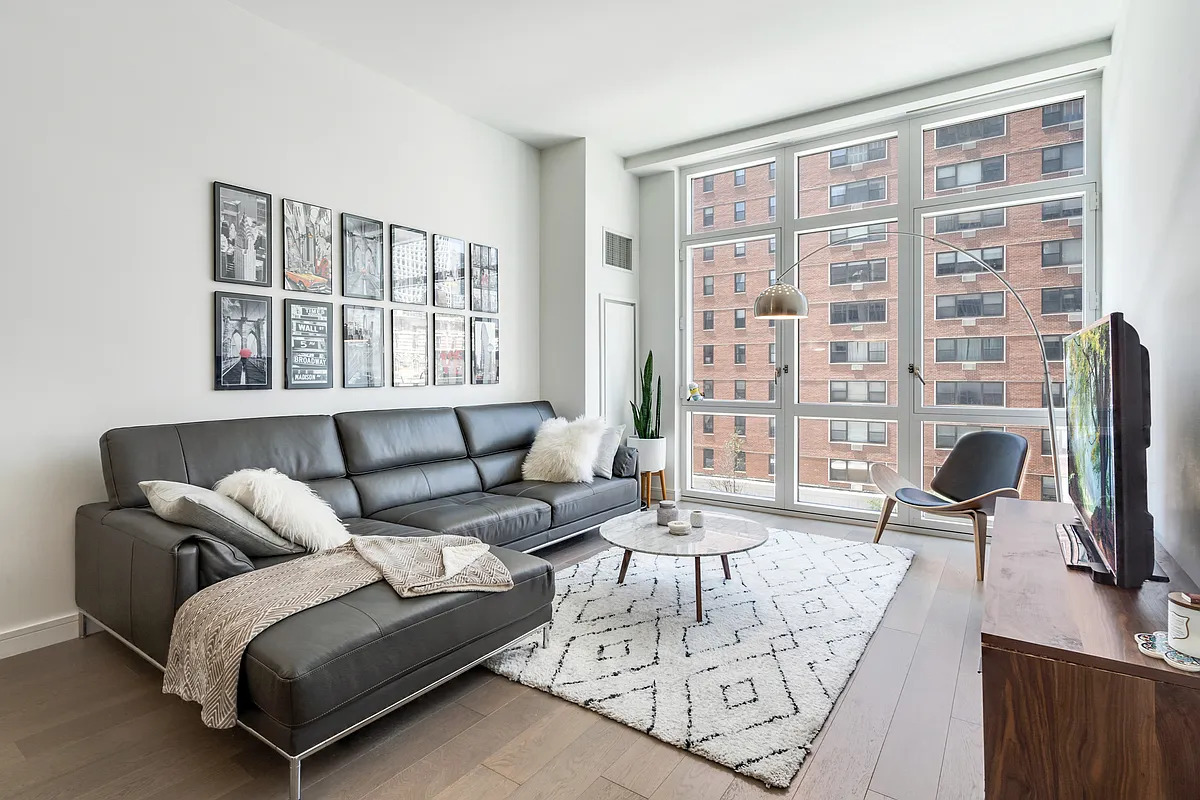
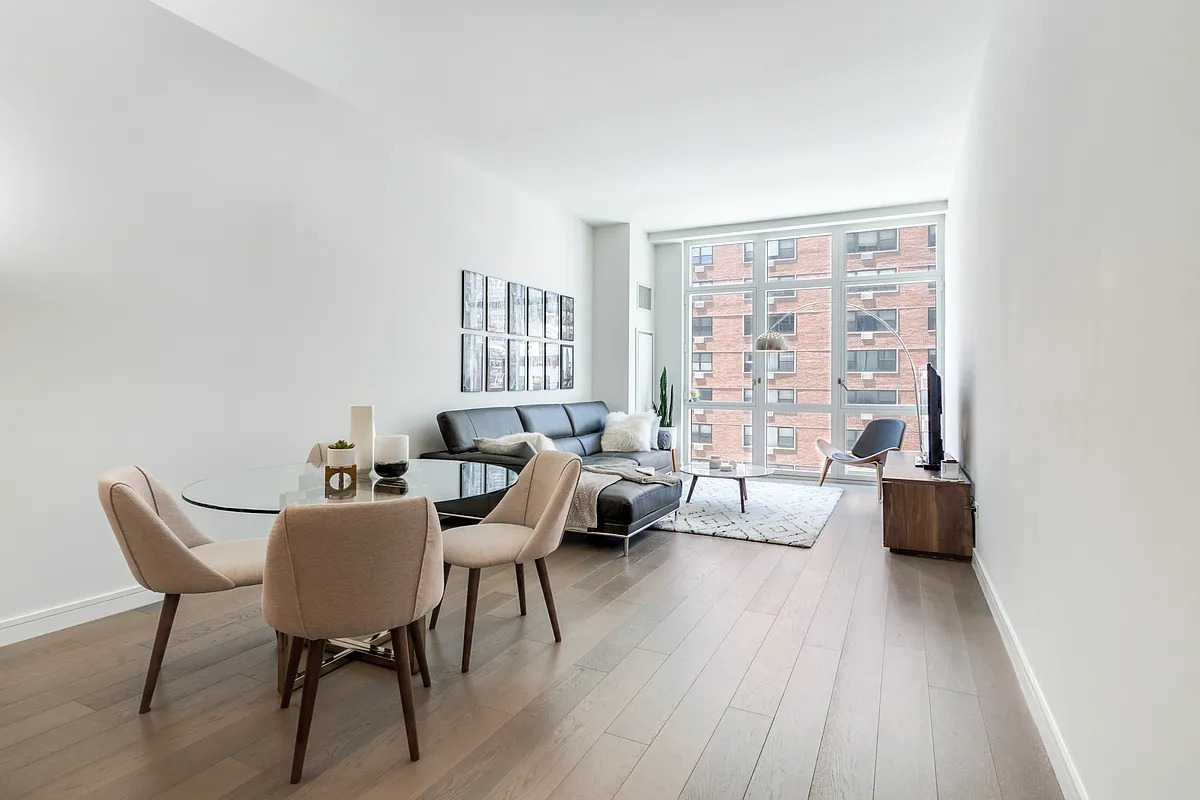
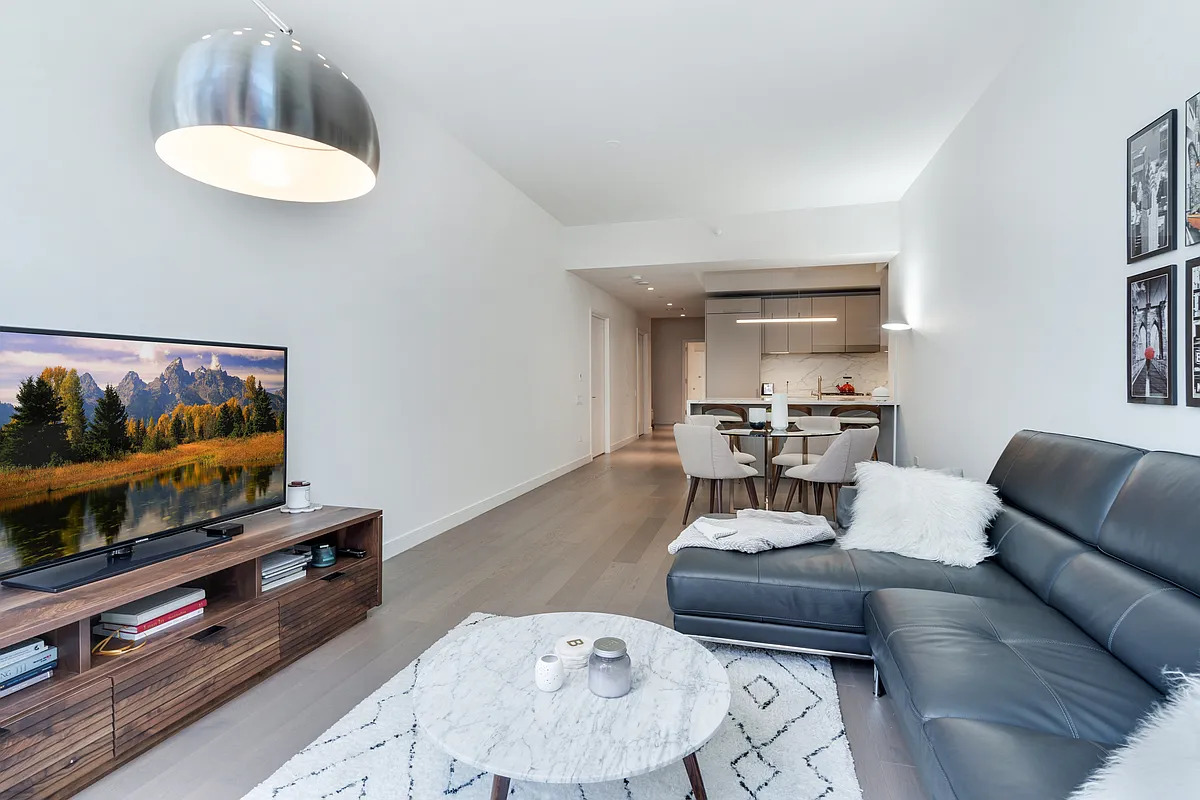
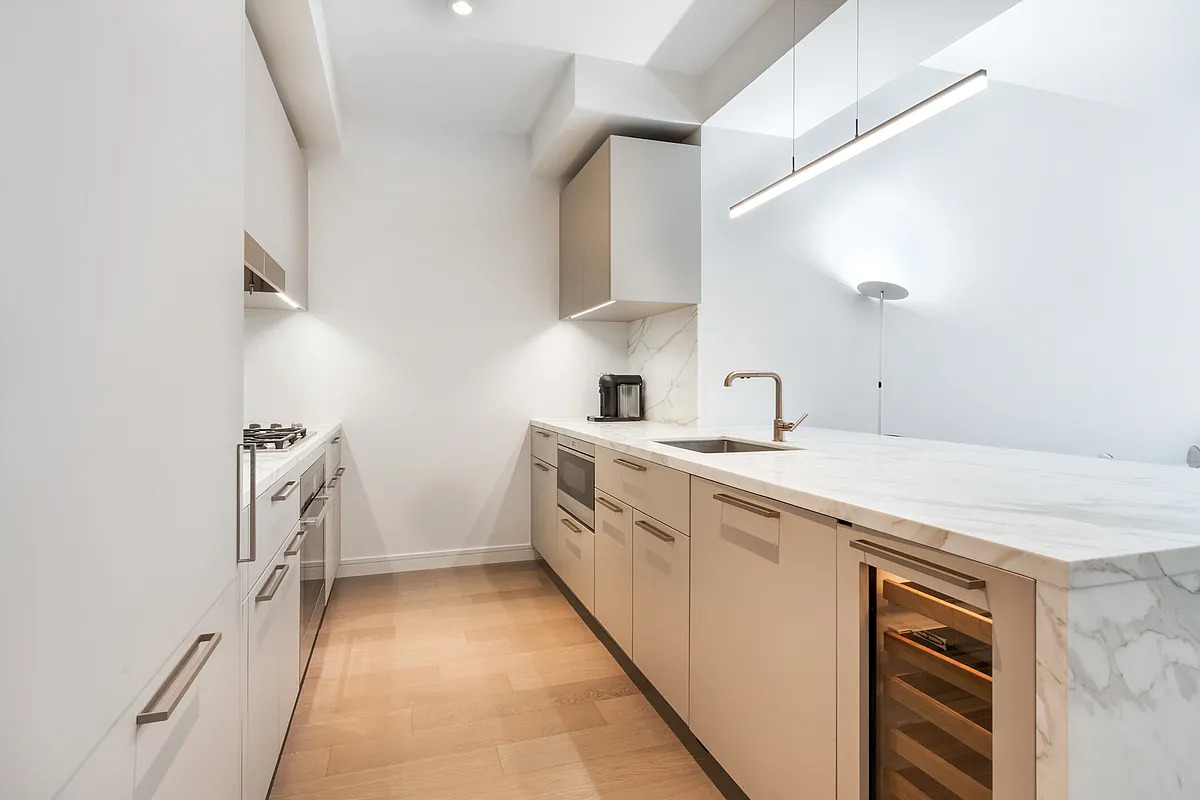


Click any photograph to enlarge. The final seven images show The Halcyon’s shared amenities, not the residence.
Residence & Building
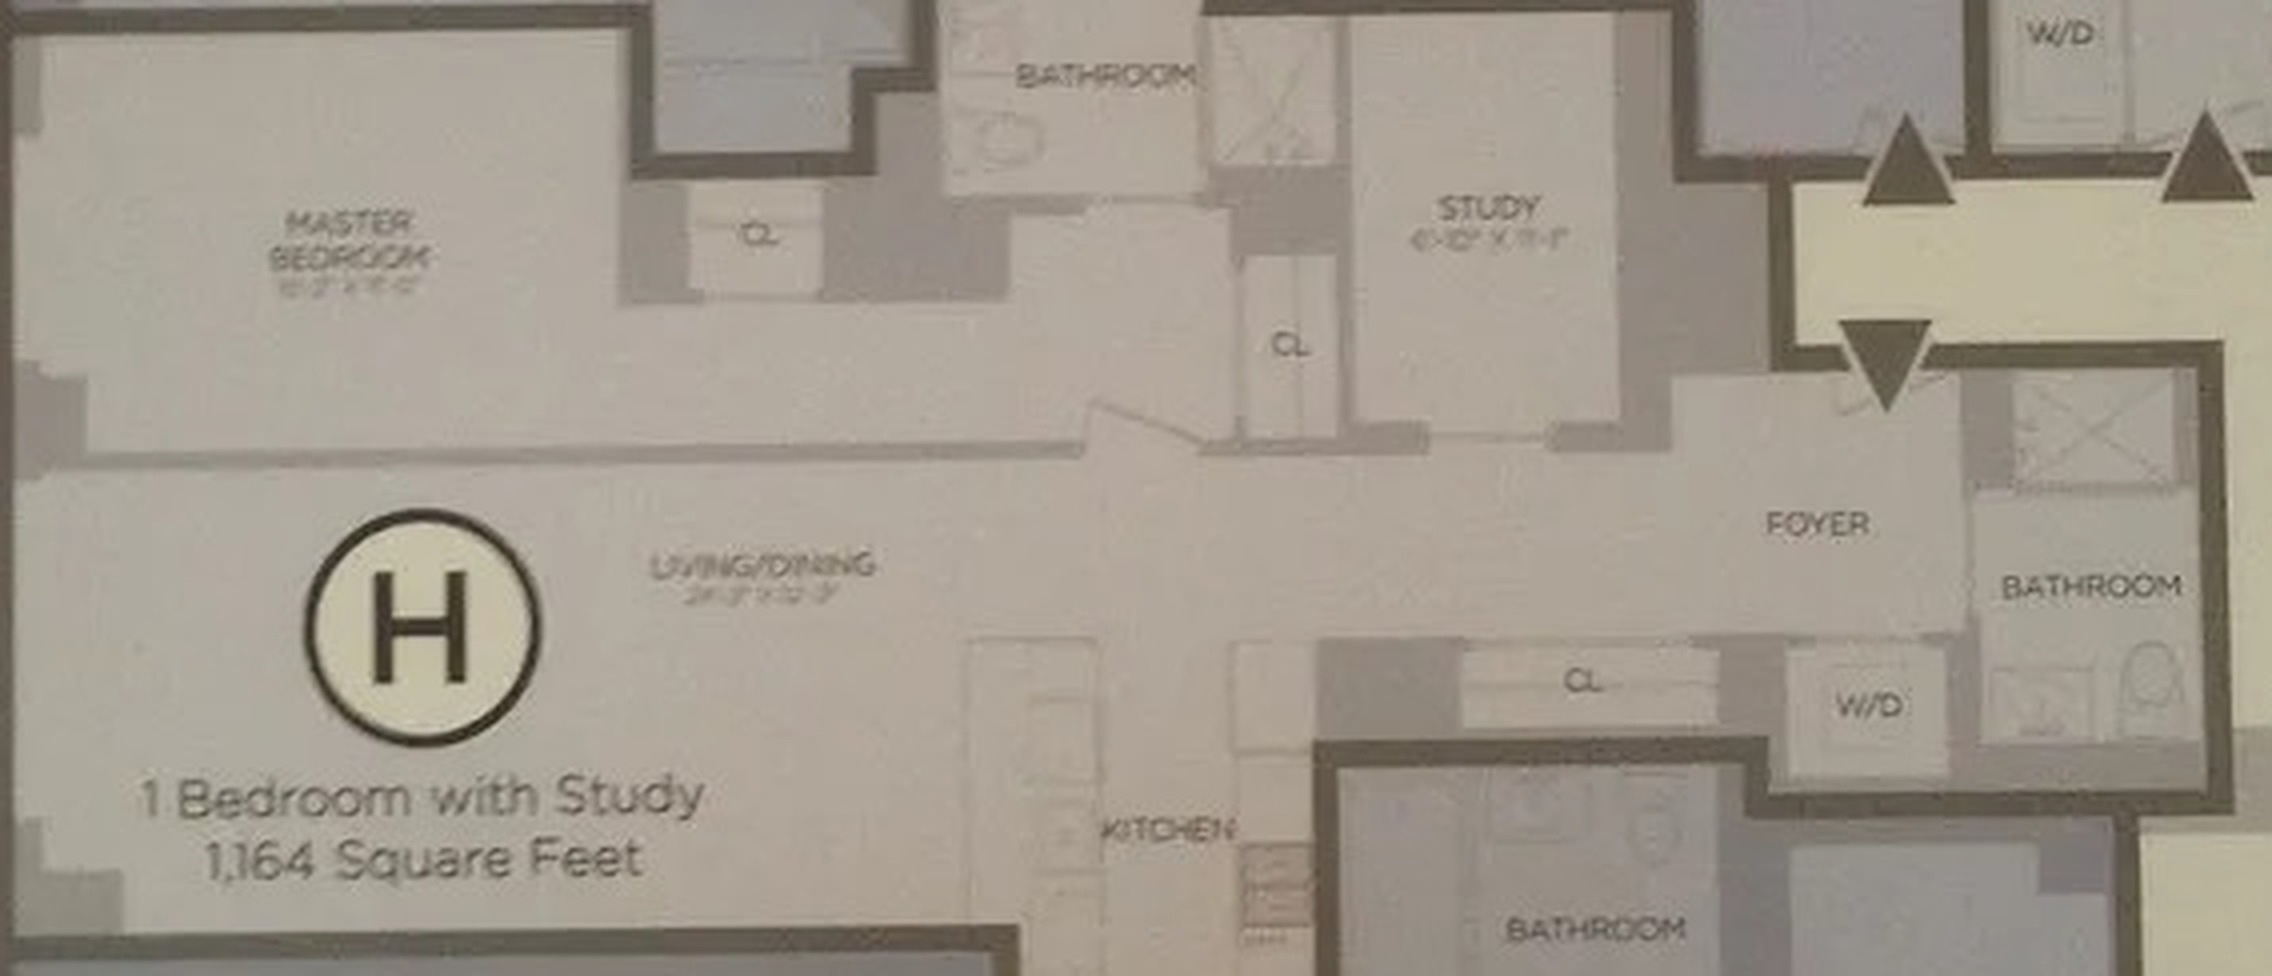
Inside #4H
- Nearly 1,200 square feet — junior two-bedroom layout
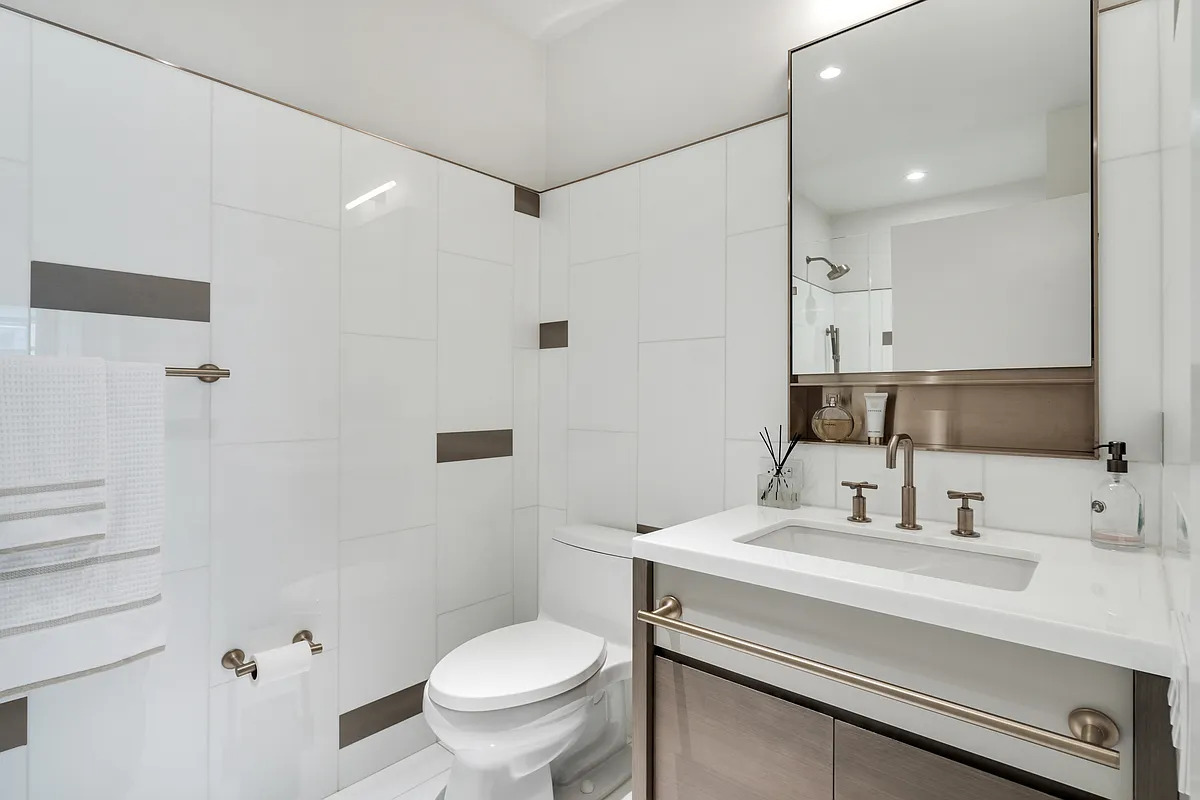
- Two full luxury bathrooms
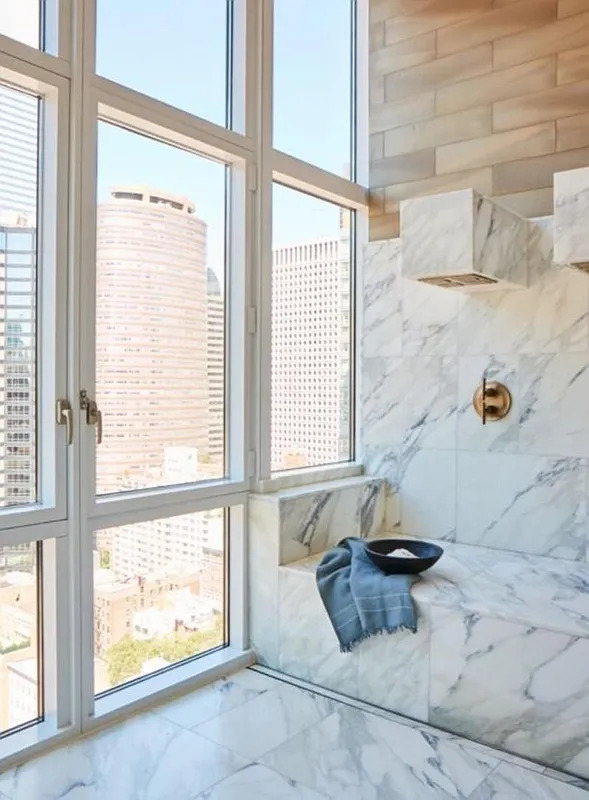
- High ceilings and floor-to-ceiling windows
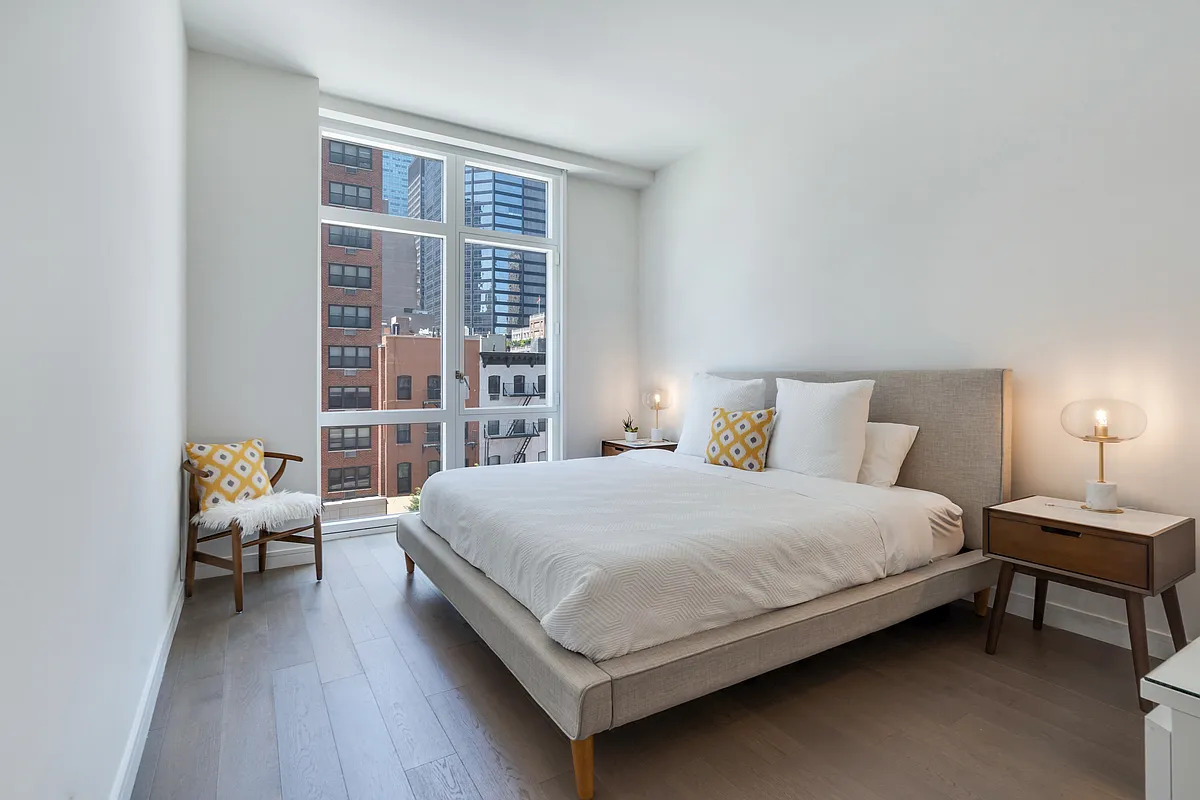
- Expansive primary bedroom, west-facing, with en-suite bath
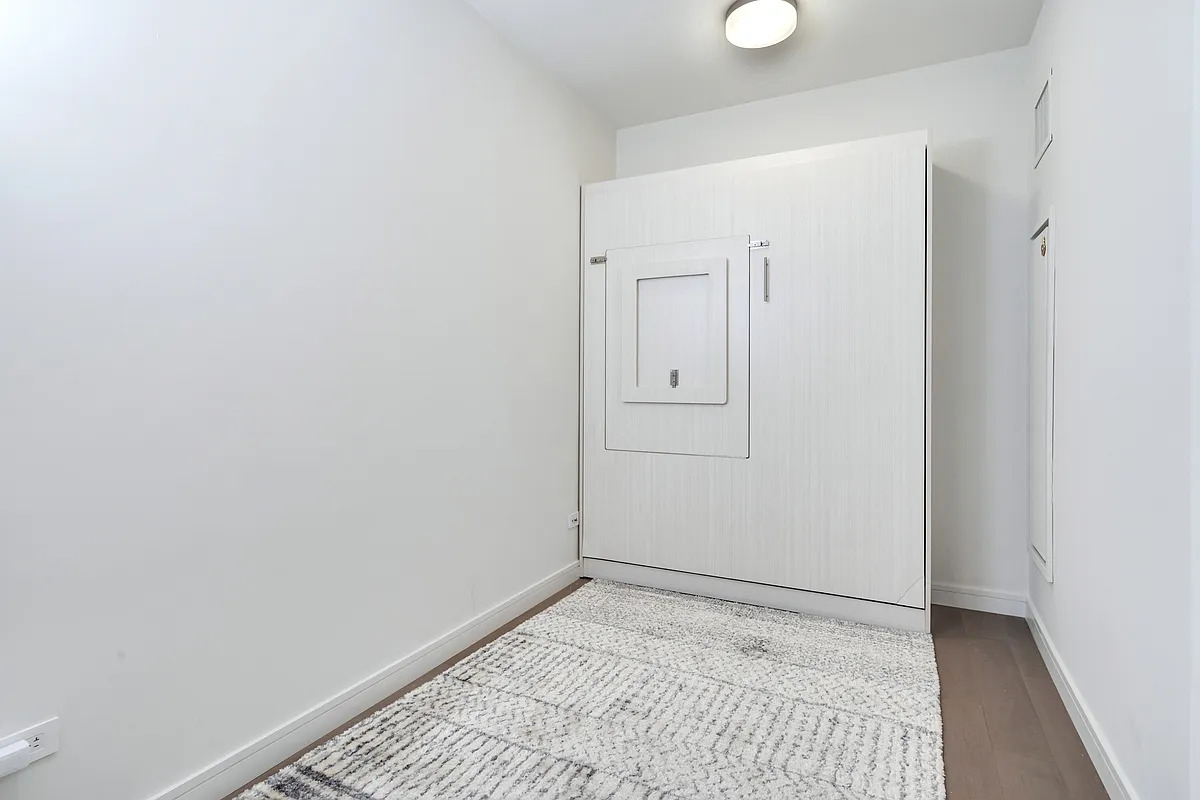
- Second room with built-in Murphy bed and work desk
- Wide-plank real wood flooring in an elegant ash tone
- Premium Bosch washer and dryer in the unit
- Remote-controlled custom window shades
- Multi-zone climate control · heated bathroom floors
The Halcyon
- 32-story full-service luxury condominium
- 24-hour doorman and concierge
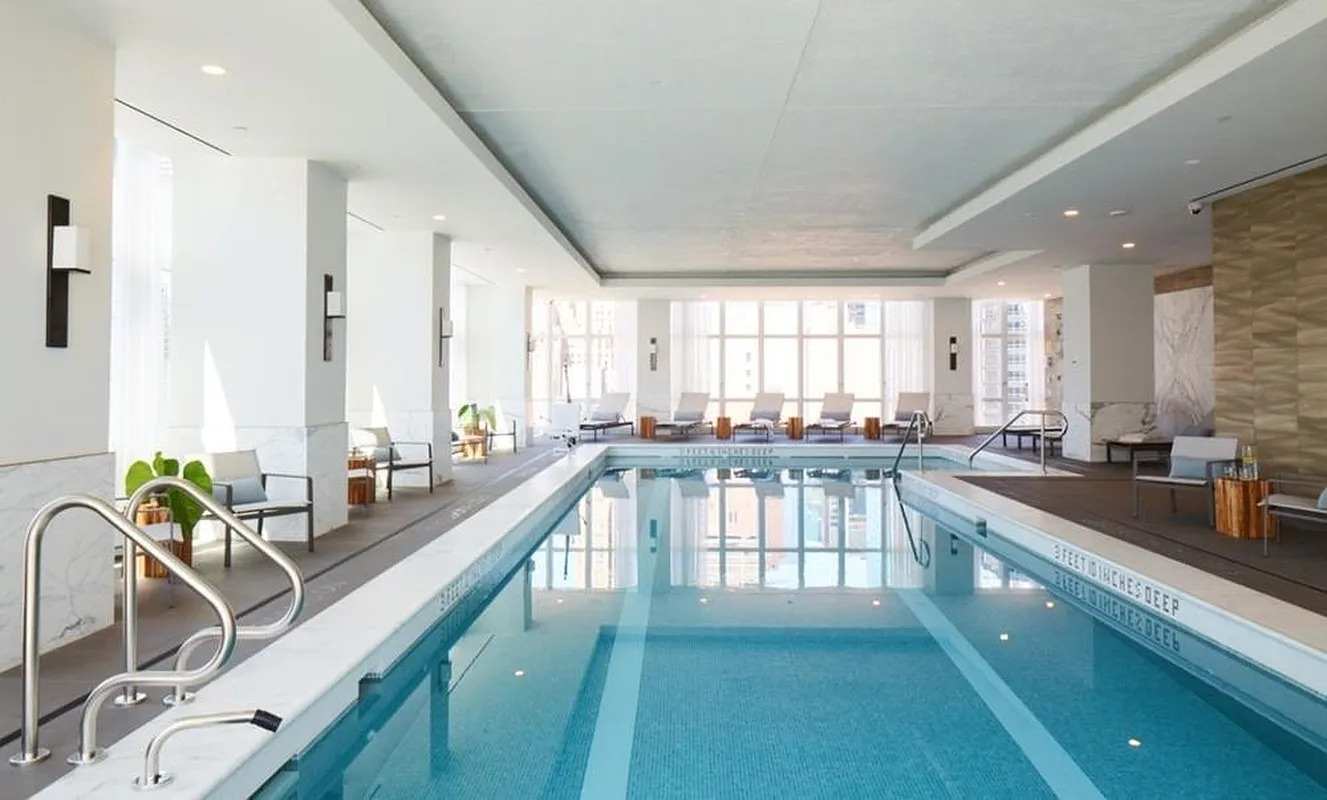
- 52-foot heated indoor swimming pool
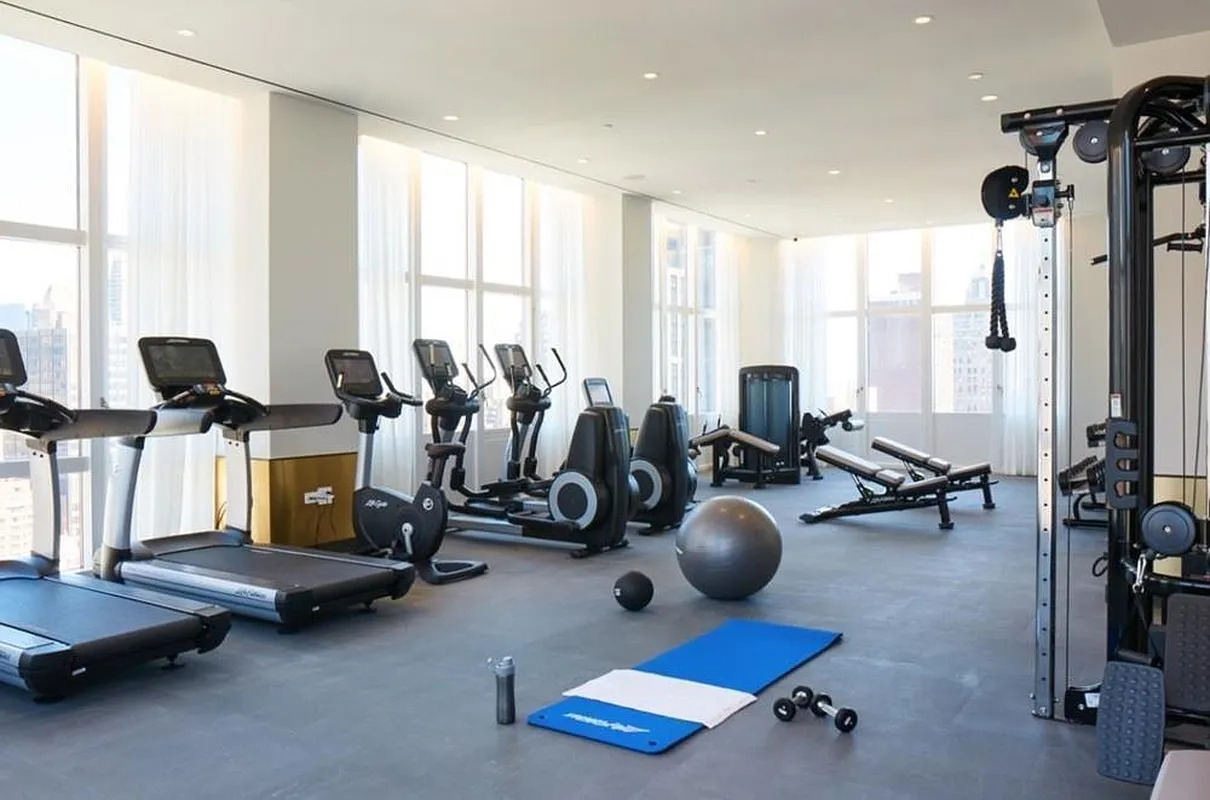
- Windowed fitness center, changing rooms and lockers
- Aqua Spa with steam, sauna and a private treatment room
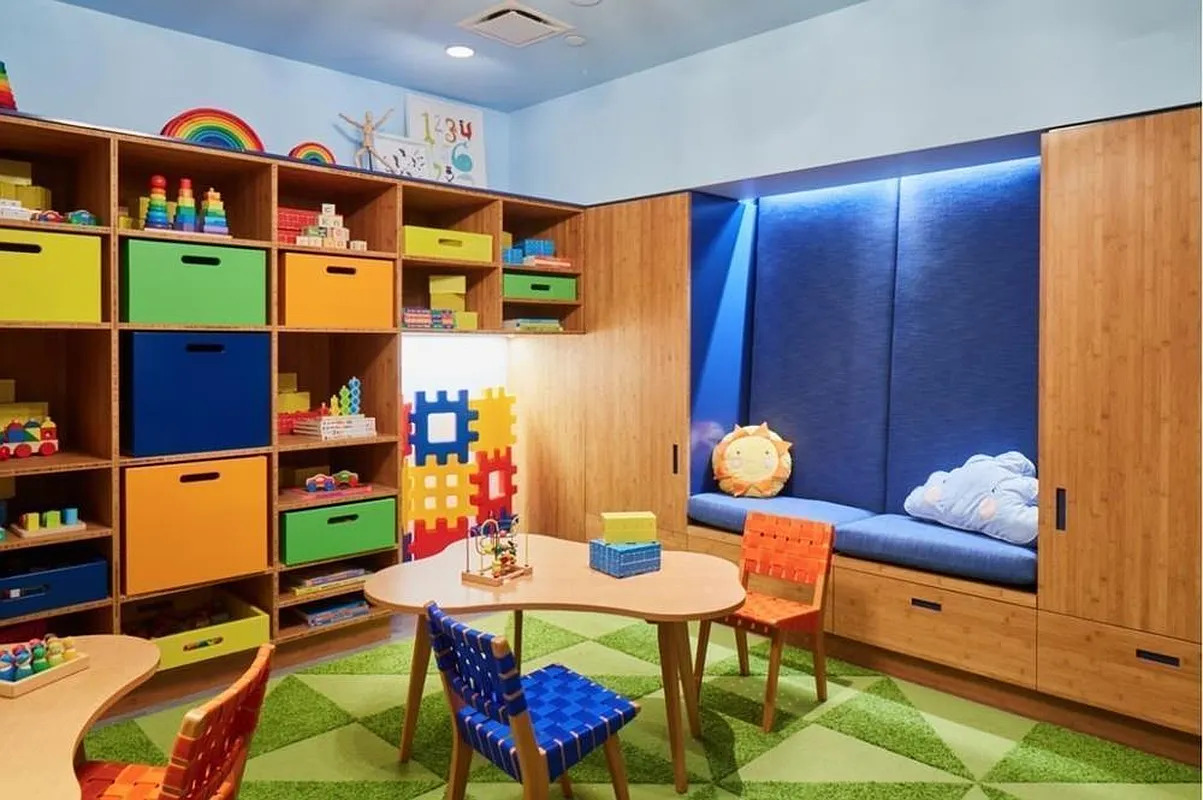
- Golf simulator, resident library, children’s playroom
- Sky Lounge, media and dining room, catering kitchen
- Landscaped courtyard with fire pit
- Resident laundry room for oversized items · bicycle storage
Designer Kitchen
- Calacatta polished marble countertops with matching backsplash
- Premium Miele appliances · wine cooler
- Bronze Kohler fixtures
- Custom soft-close cabinetry
- Generous storage and preparation space
The Listing, In Full
MIDTOWN EAST / SUTTON PLACE—NO FEE (BROKERS CYOF) AVAILABLE FOR NOV MOVE-IN

Immaculate and generously proportioned, this nearly 1,200-square-foot junior two-bedroom, two-bath luxury condominium apartment offers refined finishes, excellent light, and exceptional flexibility in one of Midtown Manhattan’s most desirable full-service buildings.

The expansive primary bedroom features oversized west-facing floor-to-ceiling windows that fill the room with natural light, along with a beautifully finished en-suite bath.

A second, smaller room with a built-in combination Murphy bed/work desk offers tremendous versatility and can function as a guest room, home office, study, nursery, or additional sleeping space.

RESIDENCE FEATURES
• Nearly 1,200 square feet
• Junior two-bedroom layout
• Two full luxury bathrooms
• High ceilings
• Floor-to-ceiling windows
• Wide-plank real wood flooring in an elegant ash tone
• Premium Bosch in-unit washer and dryer
• Remote-controlled custom window shades
• Multi-zone climate control
*Heated bathroom floors
• Flexible second room with Murphy bed/Desk

DESIGNER KITCHEN
The custom chef’s kitchen is designed for both everyday living and sophisticated entertaining, with exceptional materials and premium appliances throughout.

Features include:
• Calacatta polished marble countertops
• Matching marble backsplash
• Premium Miele appliances
• Bronze Kohler fixtures
• Custom soft-close cabinetry
*Wine Cooler
• Generous storage and preparation space

SECOND LUXURY BATH
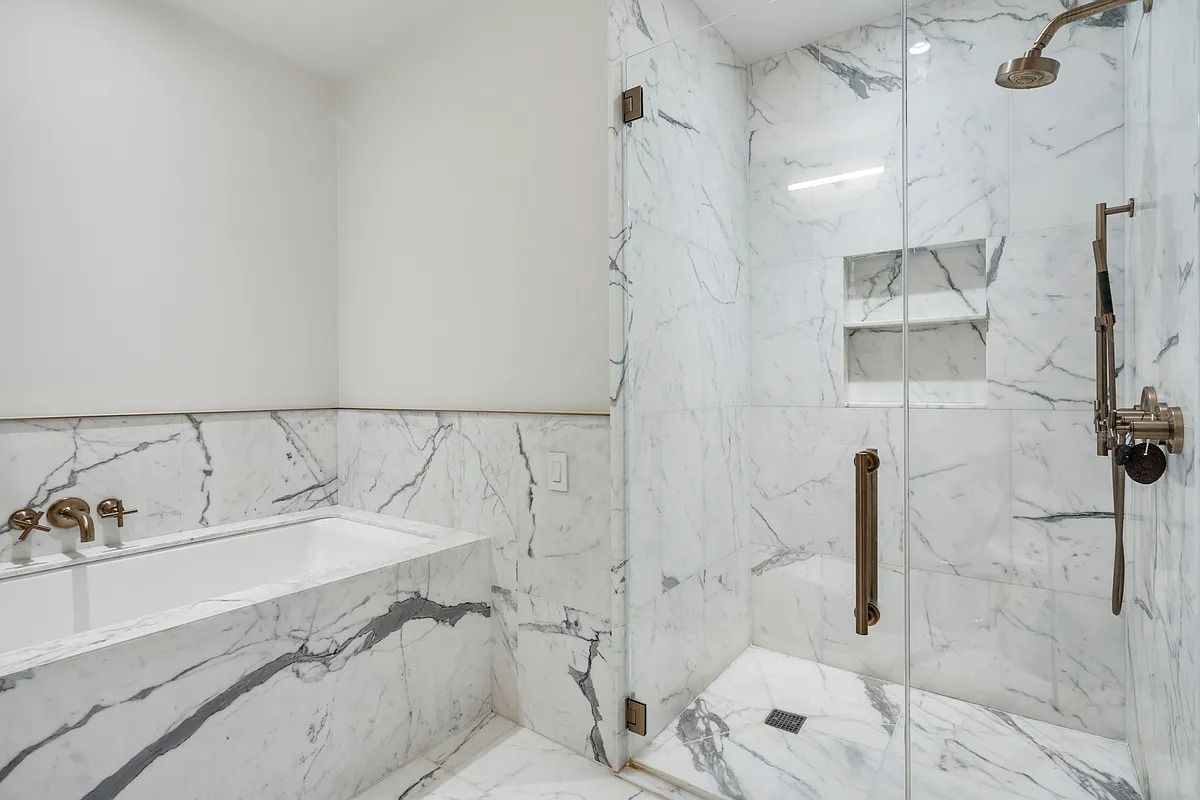
The second full bathroom is finished in marble and features a sleek, all-glass-enclosed shower, creating a spa-like environment for residents and guests alike.

THE HALCYON
The Halcyon is a distinguished 32-story luxury condominium offering an extensive collection of resident amenities and full-service living.

Building amenities include:
• 24-hour doorman
• Concierge services
• 52-foot heated indoor swimming pool
• Windowed fitness center
• Changing rooms and lockers
• Private treatment room
• Aqua Spa with steam facilities
• Sauna
• Children’s playroom
• Golf simulator
• Resident library
• Landscaped courtyard with fire pit
• Sky Lounge
• Media and dining room
• Catering kitchen
• Resident laundry room for oversized items
• Bicycle storage

PRIME MIDTOWN EAST LOCATION
Perfectly positioned where Midtown East meets Sutton Place, the residence is surrounded by the best of Manhattan living.

Grand Central Terminal, the United Nations, Midtown’s business district, and the luxury shopping and dining corridors extending north toward Billionaires’ Row are all within easy reach.

The neighborhood offers convenient access to major transportation, fine dining, grocery shopping, cafés, banking, parks, houses of worship, nightlife, and everyday services.

AVAILABLE UNFURNISHED 12-MONTH MINIMUM LEASE TERM -
NOV MOVE-IN UPON BOARD APPROVAL—ADDITIONAL BOARD APPLICATION FEES APPLY.

NO BROKER FEE
Brokers: CYOF

An exceptional opportunity to enjoy nearly 1,200 square feet of sophisticated condominium living with world-class amenities in the heart of Midtown Manhattan.
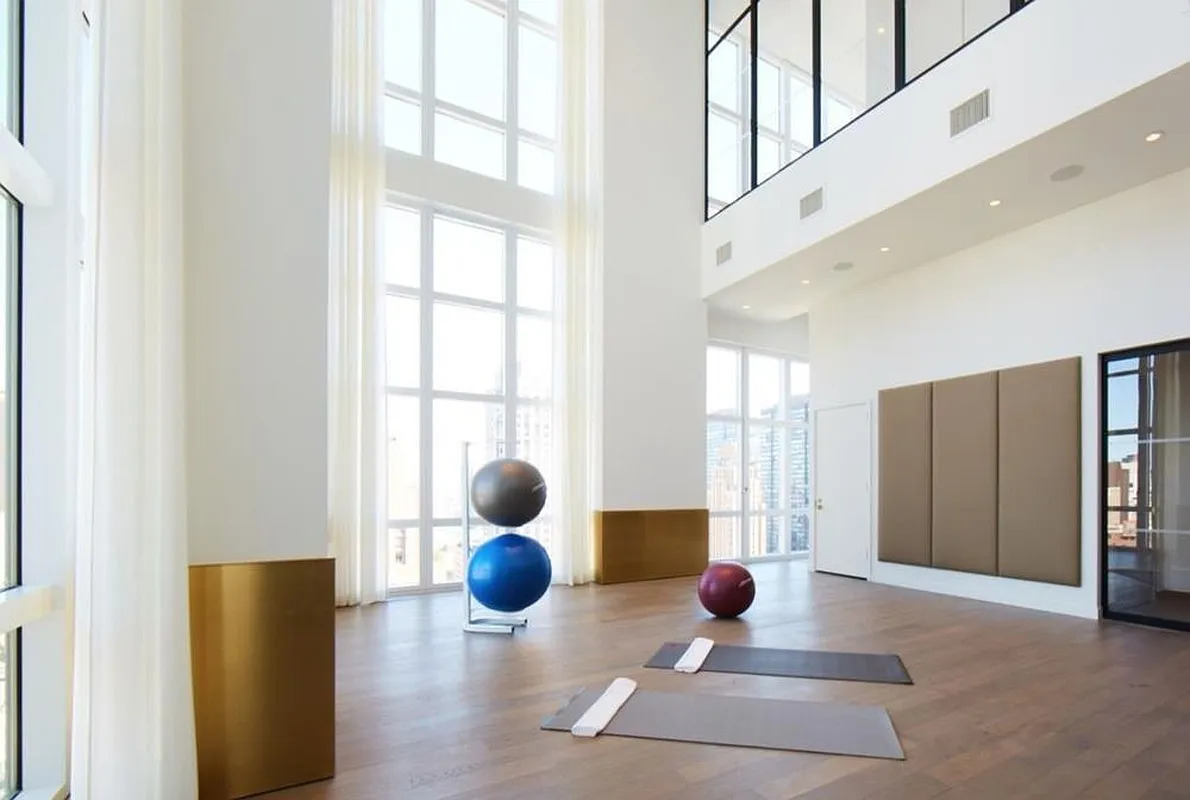
This is a no-fee rental — no broker fee is payable by the tenant. Occupancy is subject to board approval, and additional board application fees apply; those are set by the building and its managing agent. Square footage is approximate. Photographs of the pool, fitness center, spa, playroom and courtyard show The Halcyon’s shared amenities, not the residence.
How to Apply
See it, get your documents together, then open your application with the building.
Step 1 — See the apartment
Come to an open house. Text to confirm you are coming and include your first and last name.
Text (917) 500-3969 with your first and last name to arrange a viewing.
Step 2 — Know what the board will ask for
This is a condominium, so the building’s board reviews every tenancy. The package runs to 21 required items, including:
- Completed lease application and lease agreement, with all riders executed
- Financial statementCompleted by all tenants.
- Two most recent months of bank statements, and brokerage statements for any funds shown on the financial statement
- Employment verification letterOn employer letterhead, confirming term of employment and anticipated annual salary.
- Landlord reference letterFrom your current landlord or managing agent.
- Consumer report release and Tenant Fair Chance Act acknowledgment
- Renters insurance certificateEffective on the move-in date, naming the condominium and managing agent as required.
- Window guard, fire safety, bed bug, flood and sprinkler acknowledgments
- Pet registration formOnly if you are bringing a pet.
Board application fees are set by the building and its managing agent, separately from the rent. Move-in is November, upon board approval.
Step 3 — Open your application
The building takes applications through its own portal. You open the application and pay the initiation fee — the applicant pays it, not the broker and not the owner — then invite the broker and the owner into the application so the board package can be completed.
Open the Application PortalQuestions before you start? Text (917) 500-3969.
Lease Terms
- $8,500 per month
- No broker fee — Brokers: CYOF
- Available unfurnished
- 12-month minimum lease term
- November move-in, upon board approval
- Board application fees apply, separately from rent
The Neighborhood
- Where Midtown East meets Sutton Place
- Grand Central Terminal and the United Nations within easy reach
- Midtown’s business district
- Luxury shopping and dining north toward Billionaires’ Row
- Dining, groceries, cafés, banking, parks and nightlife on the surrounding blocks
Prime Midtown East, at Sutton Place
Perfectly positioned where Midtown East meets Sutton Place — Grand Central Terminal, the United Nations, Midtown’s business district and the luxury shopping and dining corridors extending north toward Billionaires’ Row are all within easy reach.
The neighborhood offers convenient access to major transportation, fine dining, grocery shopping, cafés, banking, parks, houses of worship, nightlife and everyday services.
Map data © Google. Walking times and distances are approximate.
Showings & Questions

Juan Guardiola — Licensed Real Estate Broker, Ovation Properties, LLC.
Text with any question about the apartment, the building, or the application — text is the fastest way to reach us and the surest way to get an answer.